The brief
The homeowners wanted to open their separate kitchen and dining room into one larger family space.
A completed structural alterations project for homeowners in Radlett.
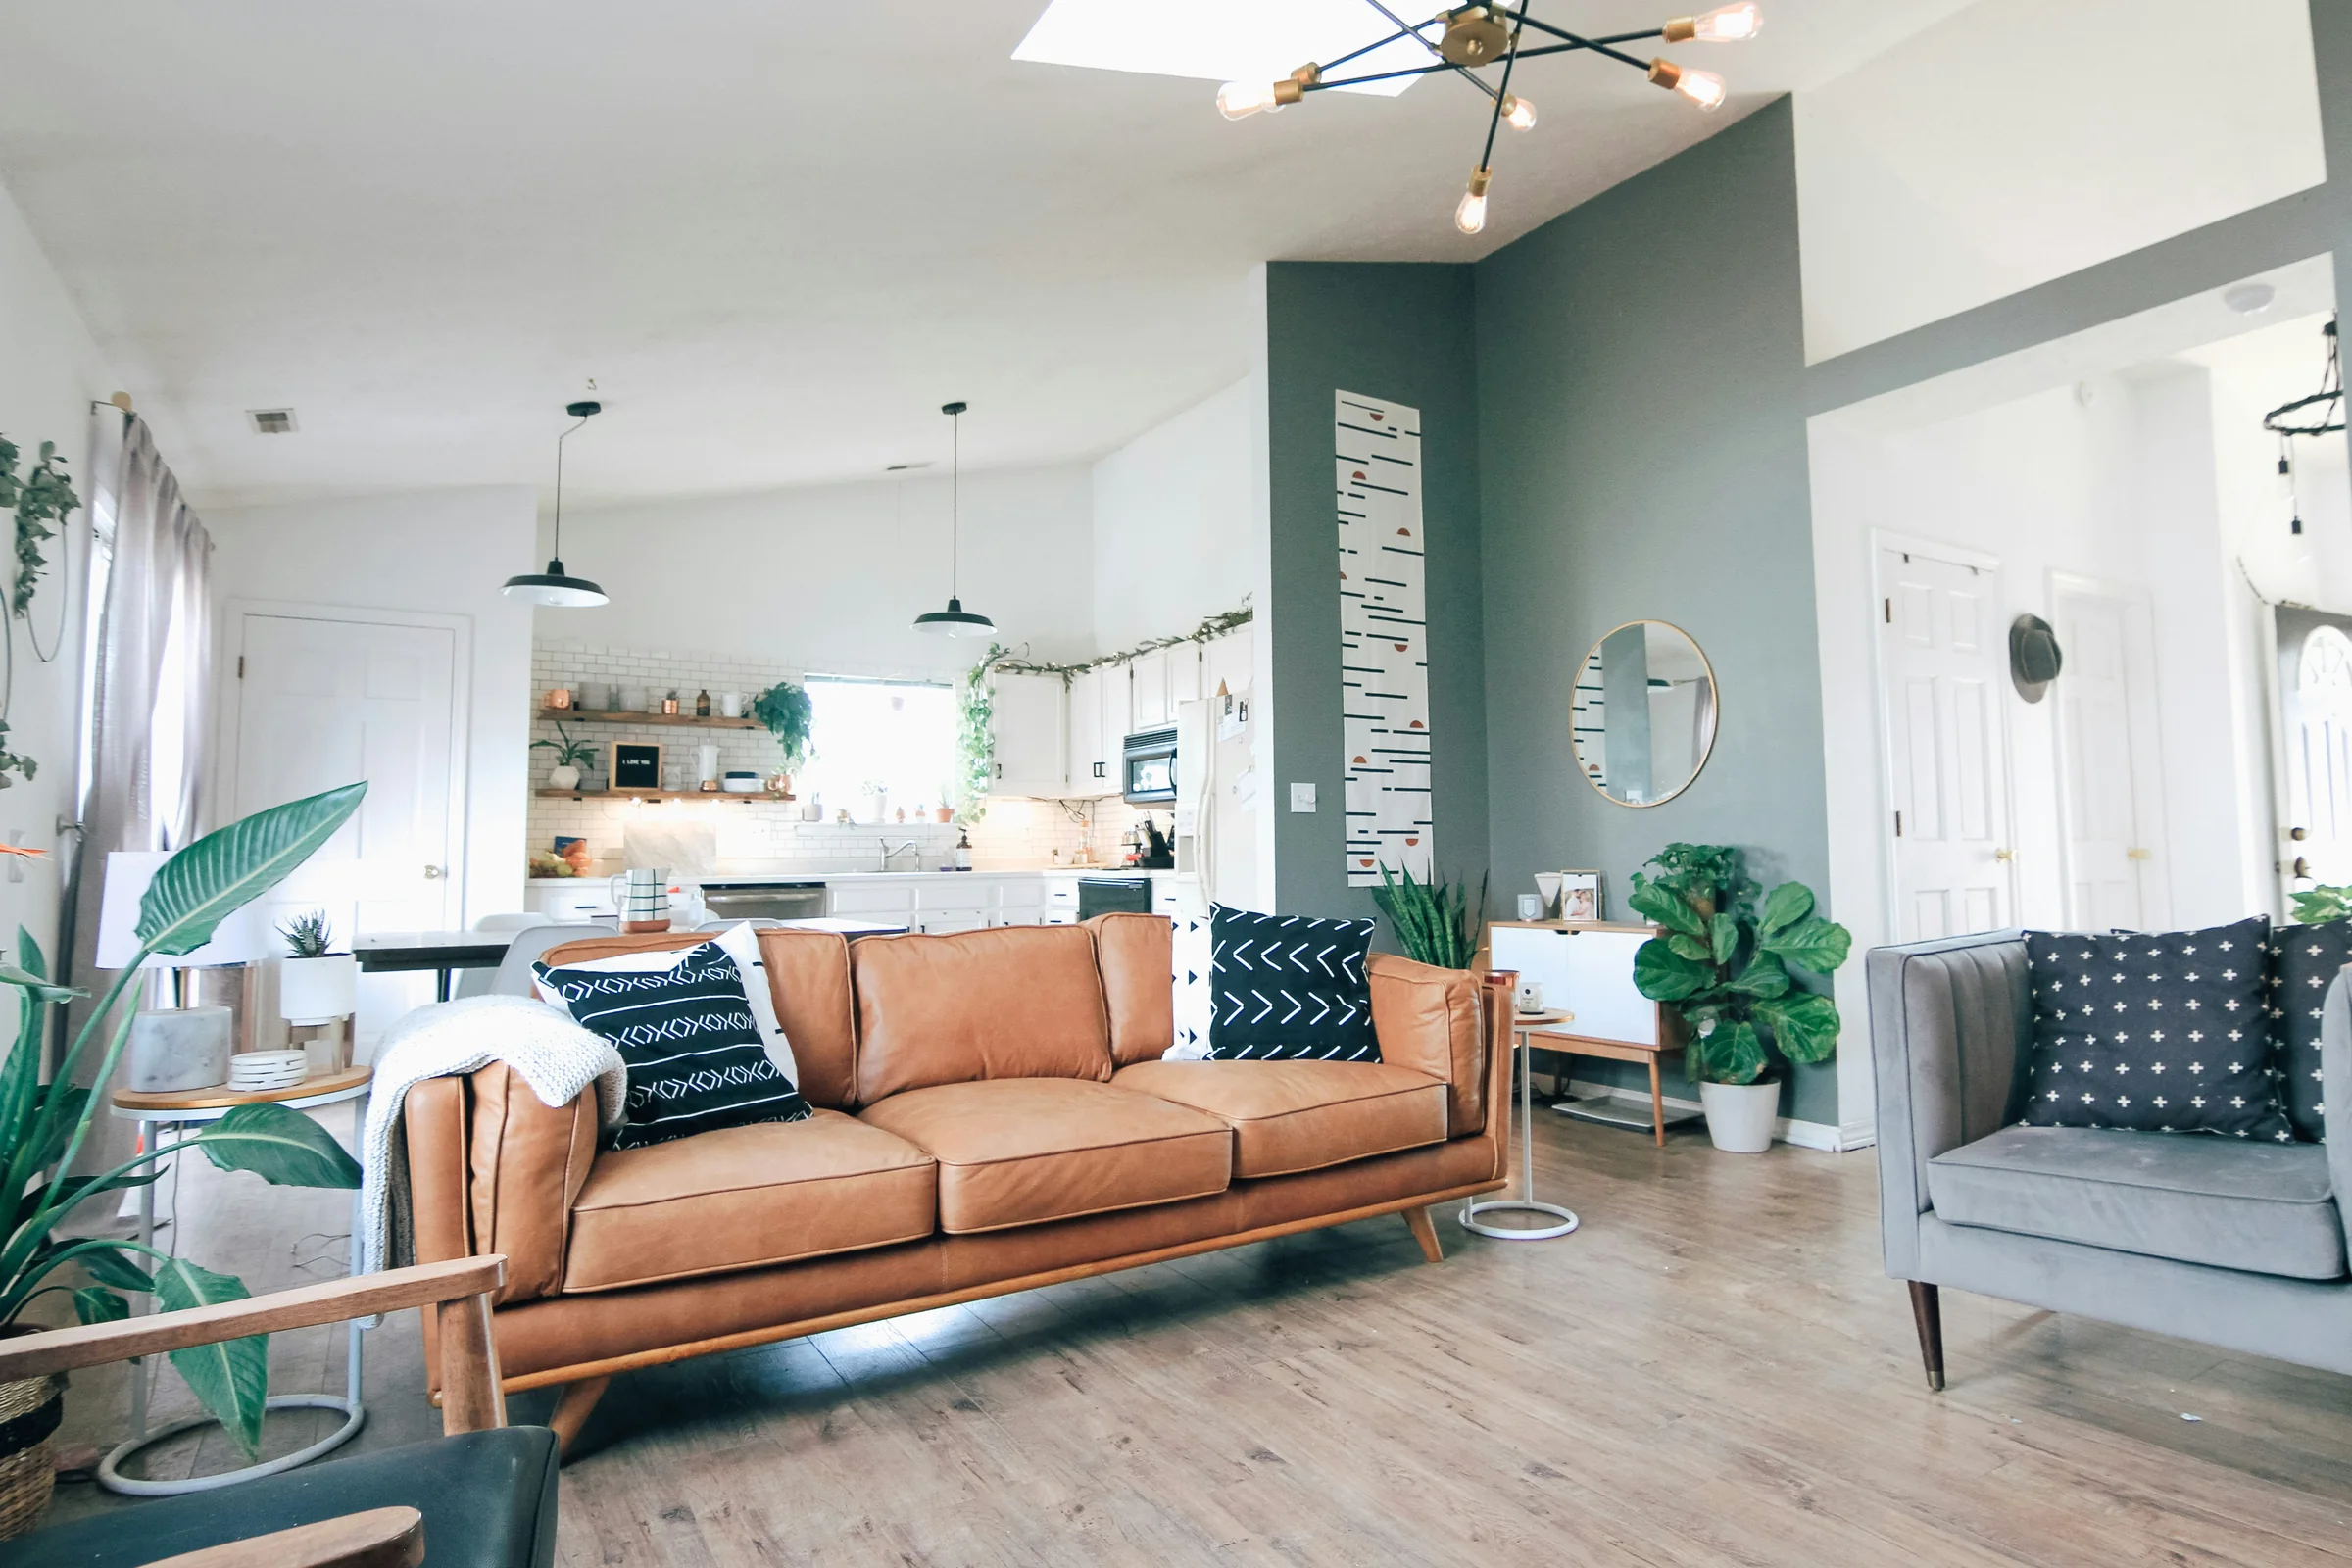
The homeowners wanted to open their separate kitchen and dining room into one larger family space.
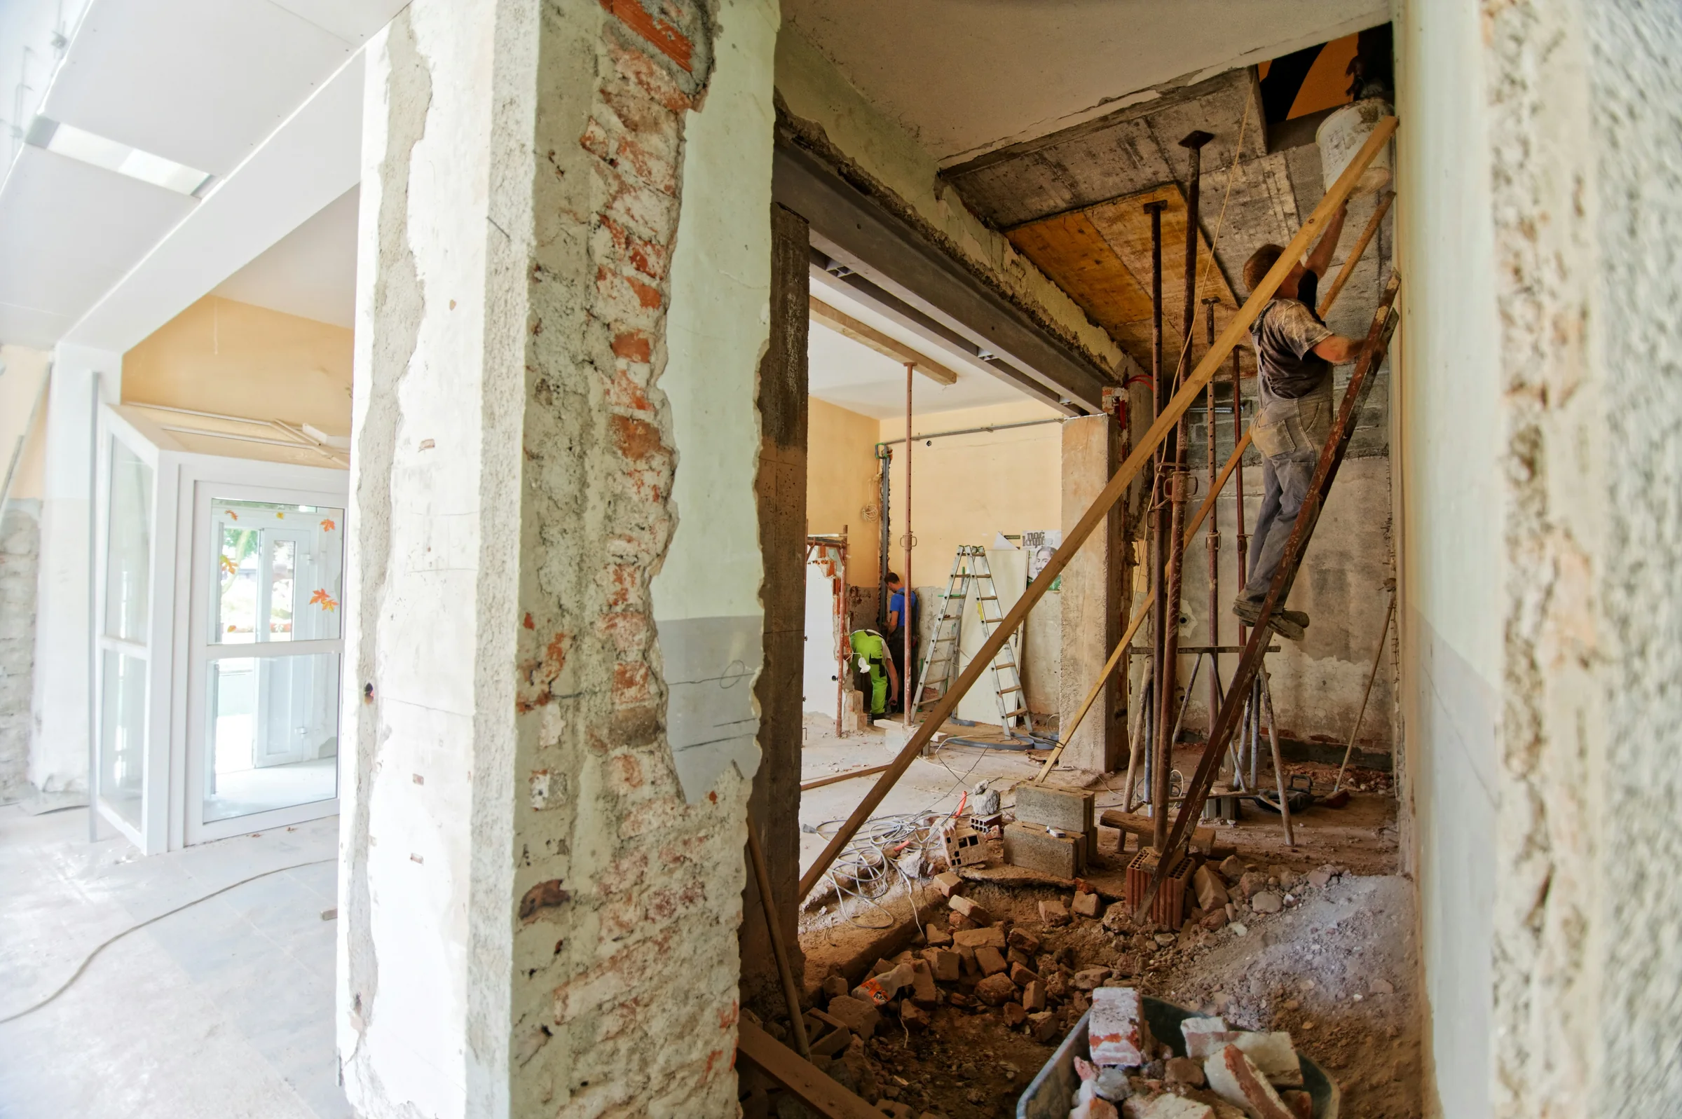
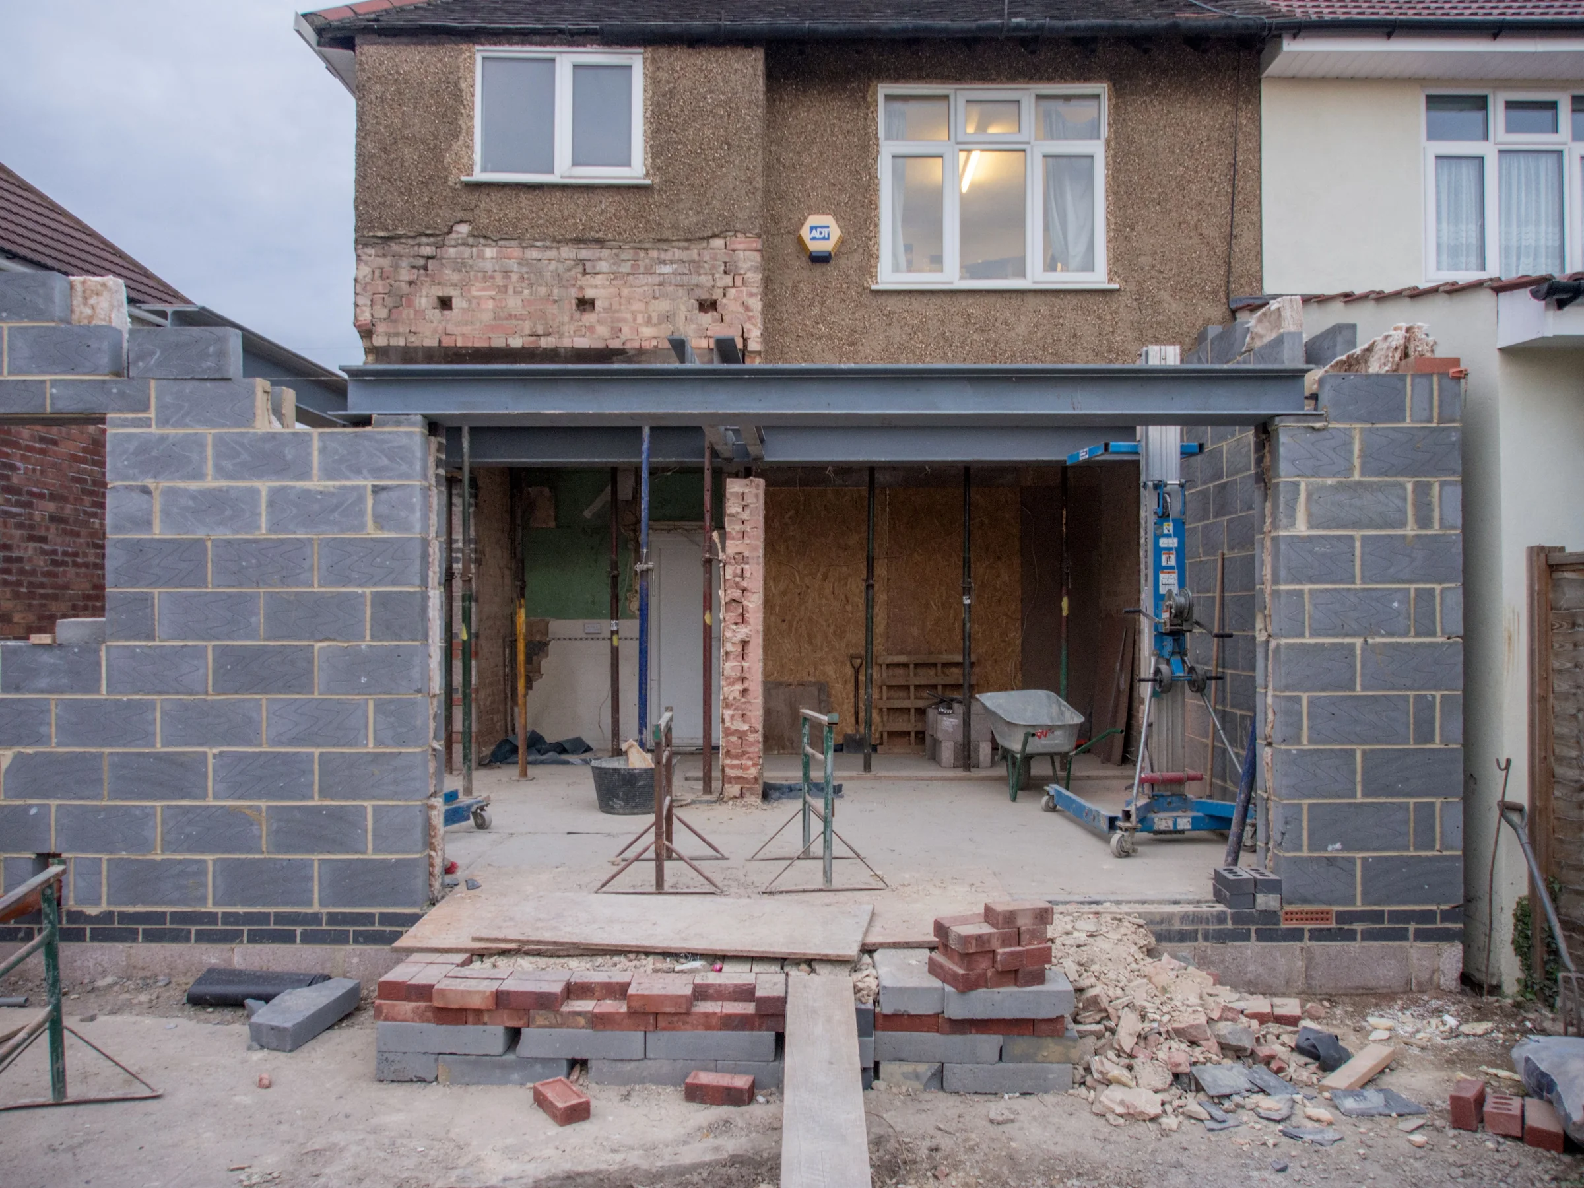
We removed the internal wall, arranged the steel installation from structural calculations, and made good the walls and ceiling.
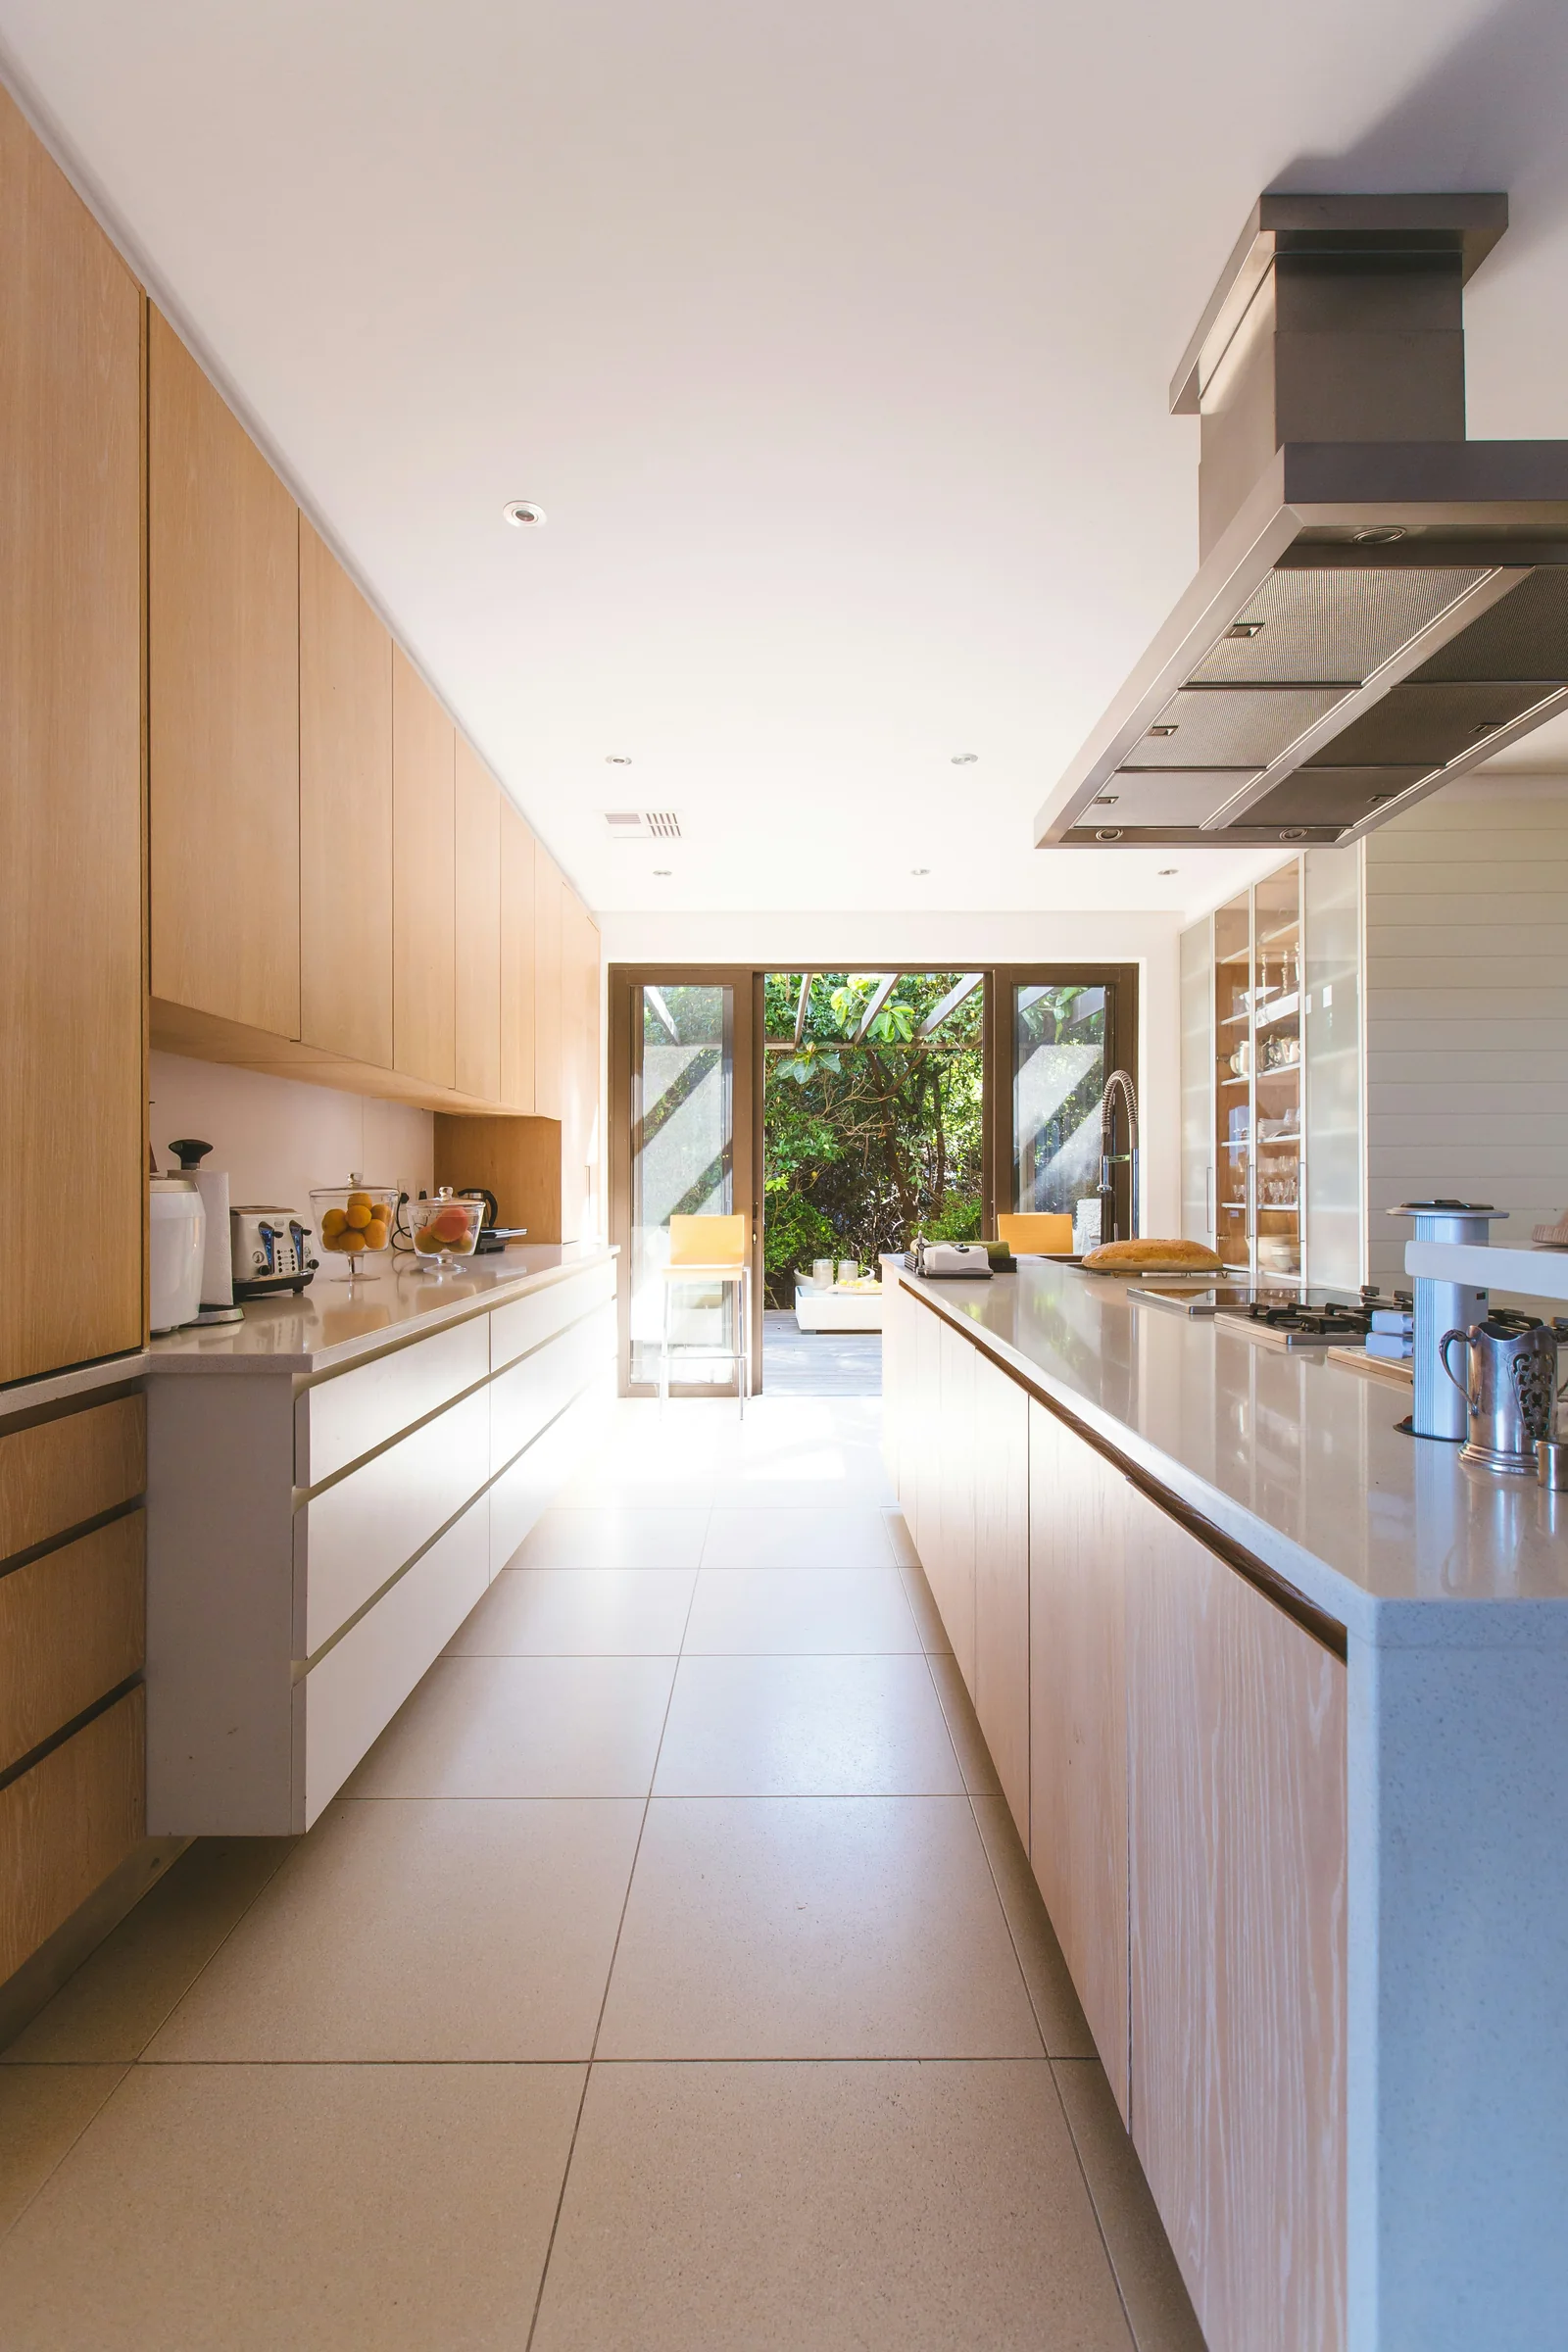
The alteration created a larger open-plan room ready for kitchen fitting and decoration.
Tell us about your property, available drawings and preferred timescale.